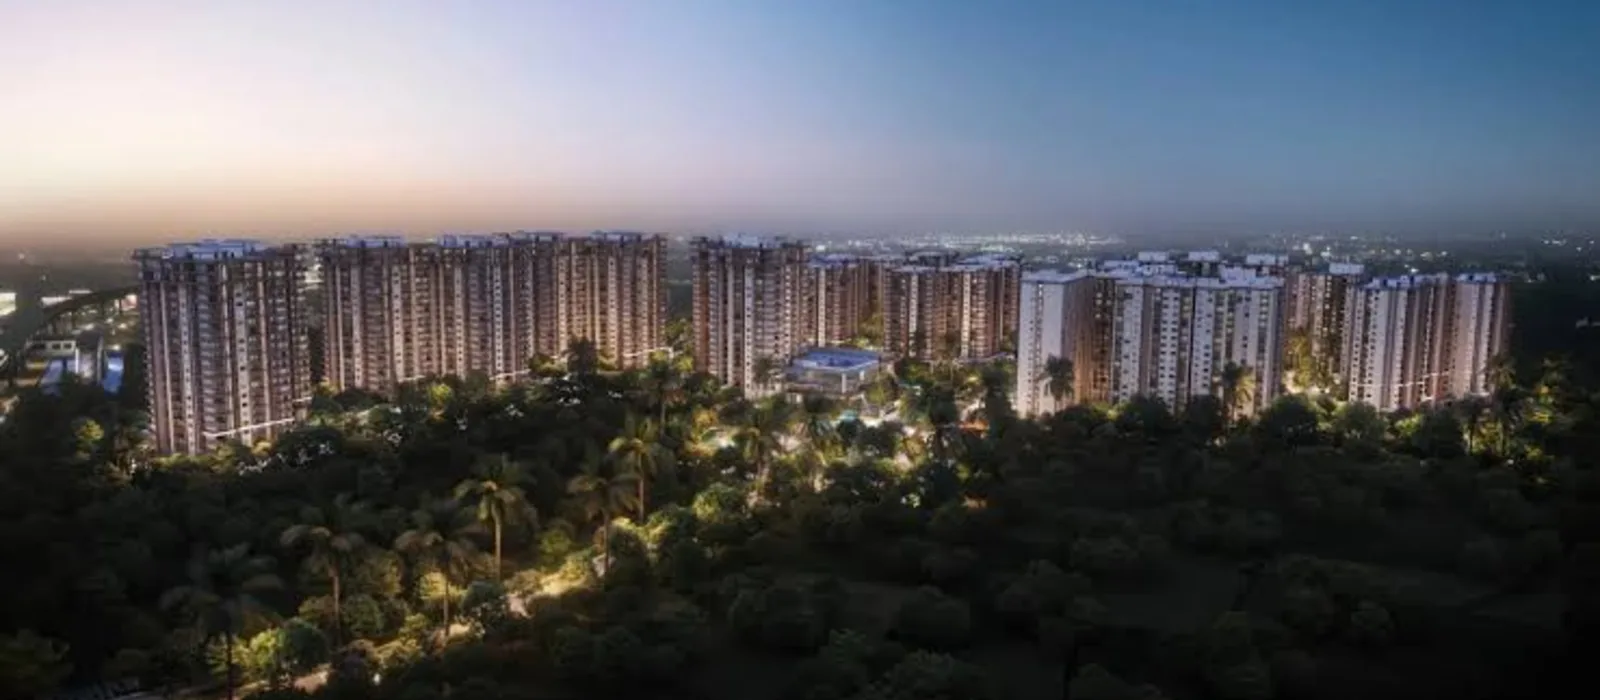
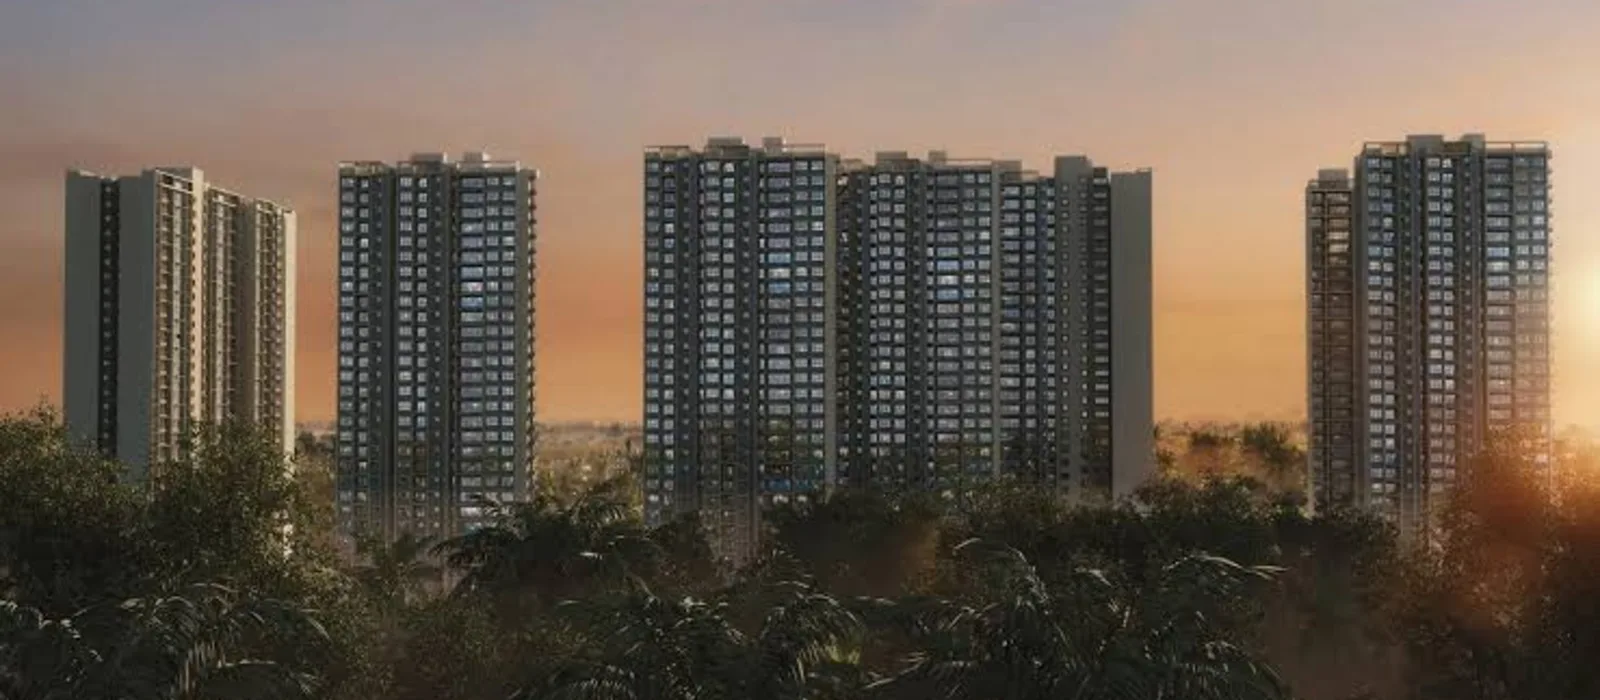
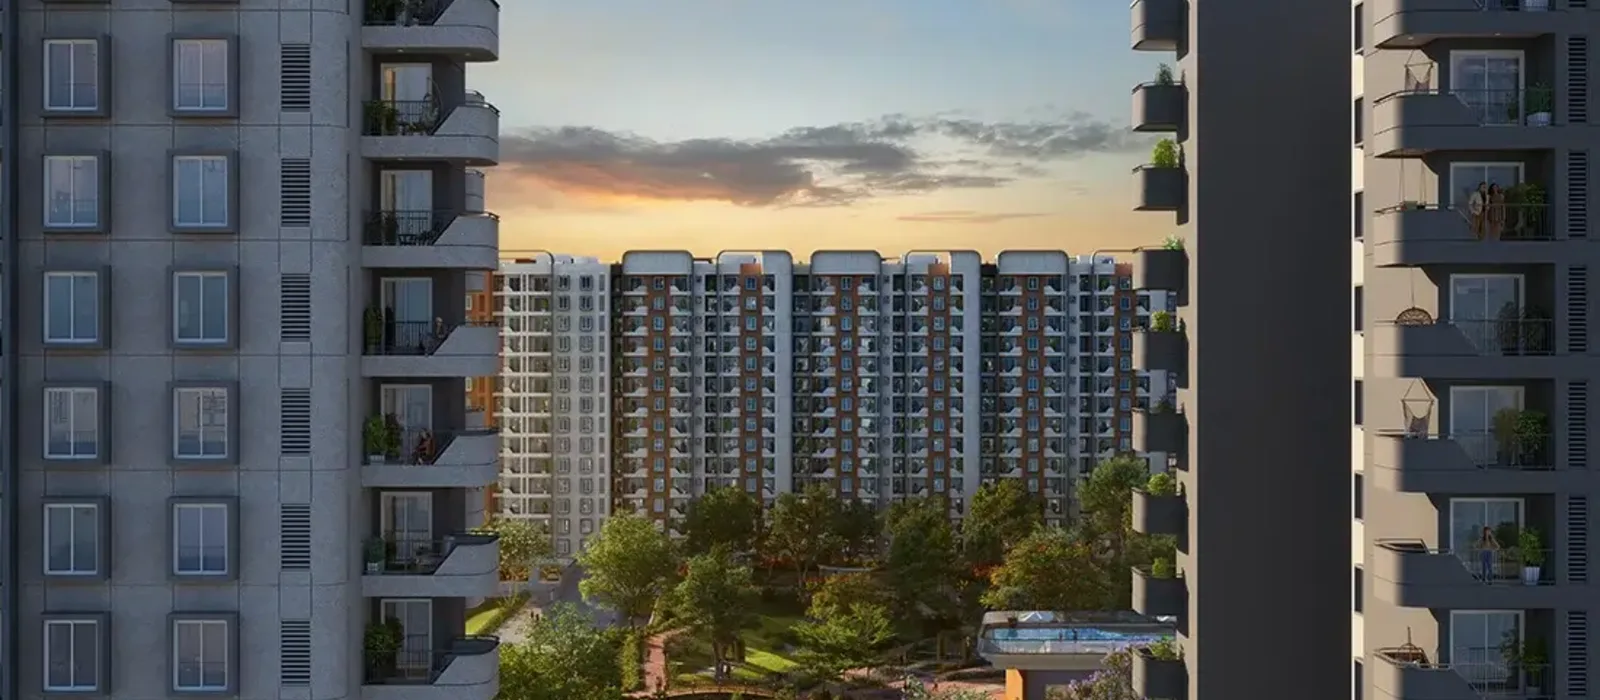
Sattva Sukham is a brand new apartment project by Sattva Group, off Varthur-Sarjapur Road in Sarjapur, East Bengaluru. The project spans 7 acres with 4 towers, high-rise to G+24, with 550+ homes, and 70% of the ground as open space.
Homes are offered in 2, 2.5, 3 and 3.5 BHK, with carpet areas ranging from 1,150 to 2,100 sq ft. Prices start at Rs 2.30 crore, with a base price of Rs 15,400 per sq ft. The project is in pre-launch, with expressions of interest open from September 2026 and the launch on 18 October 2026.
Project at a Glance
Sattva Sukham offers 2–3.5 BHK homes (1,150–2,100 sq. ft.) starting at ₹2.30 Cr (₹15,400/sq. ft.). Location, key dates, approvals, and booking steps are summarised below, prior to the full details.
Location
Sattva Sukham is just off Varthur-Sarjapur Road in East Bengaluru 562125. It puts residents near top schools like Greenwood High and United World Academy. The location offers easy access to the bustling Sarjapur Road tech hub.
Unit Sizes
Sukham offers four home types for families of all sizes:
- The 2 BHK layout starts at 1,150 sq ft of carpet area.
- The 2.5 BHK option suits compact, mid-sized families.
- The 3 BHK design fits growing and joint families.
- The 3.5 BHK provides the largest space, up to 2,100 sq ft.
Key Highlights and USPs
Sattva Sukham advantages, key USPs and main highlights are:
- It holds a 4.6 out of 5 expert rating.
- This 7-acre gated project features 4 towers with 550+ apartments.
- Open green space, gardens, and courts cover 70% of the land.
- A massive 50,000 sq ft clubhouse serves as the central focal point.
- Location highlights include a bus stop 500 m away and metro access within 14 km.
- Built by Sattva Group, a leading developer in South India.
Key Dates
The project timeline spans from early registration to final handover. The dates are set below:
- Pre-launch and EOI: September 2026.
- Launch Date: 18 October 2026.
- Completion Date: 01 December 2031.
- Possession Date: 31 December 2031.
Reviews, Ratings and Brochure
Real estate experts rate Sattva Sukham 4.6 out of 5 based on its location, nearby schools, and work access. The official brochure with floor plans and details comes out closer to launch. The brochure is available directly on request, with full floor plans and features.
Brochure and RERA Status
RERA registration has not been filed yet. The builder will submit the application right after the pre-launch, and the official number will be shared as soon as it is approved. Until then, the project accepts expressions of interest from September 2026.
Legal and Regulatory Highlights
The project land has clear legal ownership, with basic approvals secured ahead of launch. Building plan sanctions from BDA and BMRDA are currently pending. Formal unit bookings will open as soon as all government approvals and RERA are in hand.
Expression of Interest (EOI) and Allotment
Expressions of interest open in September 2026, ahead of the October 18 launch. Submitting an EOI reserves your place on the priority list and is fully refundable if you choose not to buy. Home selection follows the registration order once final pricing and RERA are set.
Simple 3-Step Booking Process
Booking a home at Sattva Sukham follows three clear steps:
- Register interest: submit an EOI with the token amount to join the priority list.
- Select a home: choose the tower, floor and unit once allotment opens.
- Complete booking: sign the agreement and follow the construction-linked payment plan.
Payment Plan Structure
Sattva Sukham uses a construction-linked payment plan tied to building progress instead of fixed dates.
- Pay an initial booking amount when submitting your interest and choosing a home.
- Pay the next instalment upon signing the official sale agreement.
- Make stage-by-stage payments as the towers progress from foundation work to final finishing.
- Clear the final balance at the time of home possession.
Project Highlights
-
Apartment
 Project Type
-
₹2.30 Cr *Onwards
 Starting Price
-
Pre Launch
 Project Status
-
7 acres
 Land Area
-
Sattva group
 Builder
-
4 Towers
 No Of Towers






-
2, 2.5, 3 and 3.5 BHK
 Unit Type
-
1,495 - 2,730 sq ft.
 Unit Sizes
-
550+ units
 Total Units
-
G+24 floors
 Total No. of Floors
-
Not Applied
 Rera No
-
31 December 2031
 Possession






Apartment Types and Price
Sattva Sukham offers 2, 2.5, 3, and 3.5 BHK apartments with prices starting from ₹2.30 crore. The base price is ₹15,400 per sq ft. The prices for each layout appear below.
| Configuration | Super Built-up Area | Starting Price |
|---|---|---|
| 2 BHK | 1,495 sq ft | Rs 2.30 Cr onwards |
| 2.5 BHK | 1,885 sq ft | Rs 2.90 Cr onwards |
| 3 BHK | 2,314 sq ft | Rs 3.56 Cr onwards |
| 3.5 BHK | 2,730 sq ft | Rs 4.20 Cr onwards |
Carpet areas range from 1,150 sq ft for a 2 BHK up to 2,100 sq ft for a 3.5 BHK. Total built-up areas will be confirmed in the official RERA registration details. Taxes like GST, property registration, and stamp duty are separate costs charged during booking.
Maintenance and Other Charges
In addition to the base price, buyers should budget for standard extra charges across all home types.
- A reserve and maintenance deposit is collected prior to home handover.
- Regular monthly fees cover security, common area upkeep, and shared amenities.
- Car parking space and floor-rise charges apply to higher floors.
- Government taxes like GST, registration, and stamp duty are paid at official rates.
Master Plan
The Sattva Sukham master plan is spread across 4 towers on 7 acres, holding 550+ homes while keeping 70% of the site open. Towers are spaced to allow light and air between them, with the clubhouse, pool and sports zones set within the green core so most homes look onto landscaped space rather than another building.
Master Plan Highlights at a Glance
- Land: 7 acres.
- Towers: 4, each rising to G+24.
- Homes: 550+ apartments.
- Open space: 70% of the layout.
- Clubhouse: 50,000 sq ft.
- Configurations: 2, 2.5, 3 and 3.5 BHK.
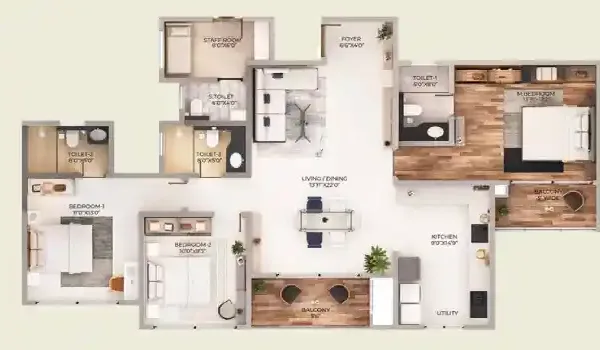
Floor Plan
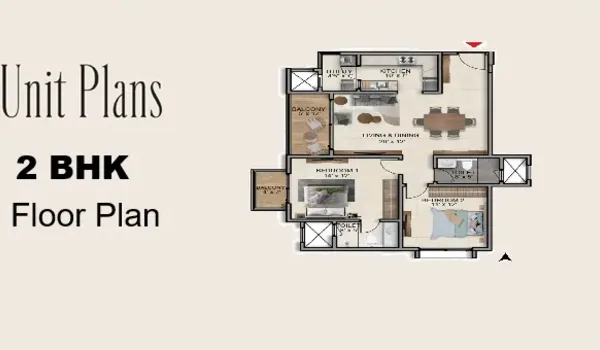
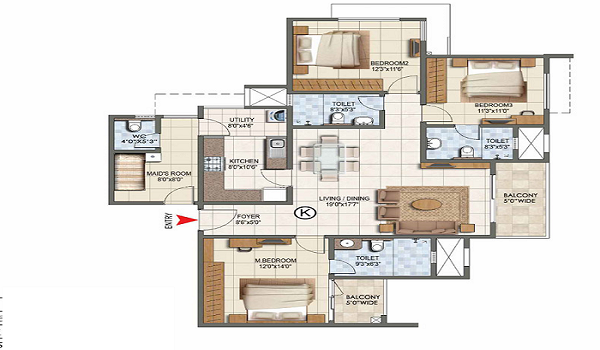
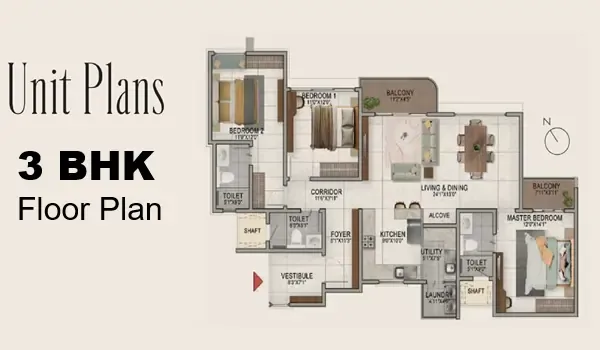
Sattva Sukham floor plans cover 2, 2.5, 3 and 3.5 BHK apartments, with carpet areas from 1,150 to 2,100 sq ft. Each layout is planned for efficient, low-wastage space and cross-ventilation. Detailed unit plans are shared in the brochure and confirmed at RERA registration.
- 2 BHK: Compact home starting at 1,150 sq ft, tailored for young couples and small households.
- 2.5 BHK: Offers a flexible extra room over a 2 BHK, great as a work studio or nursery.
- 3 BHK: A full three-bedroom layout for growing and joint families.
- 3.5 BHK: The largest home, up to 2,100 sq ft carpet, with an added utility or study space.
Amenities
Sattva Sukham offers more than 25 amenities across leisure, sport, wellness and family life, anchored by a 50,000 sq ft clubhouse and set within 70% open space. The amenity mix is grouped below.
 Gymnasium
 Swimming Pool
 Yoga Pavilion
 Video Door Phone
 Kids Activity Zone
 Mini Theater
 Tennis Court
 Indoor Games Room
 Club House
 Dance/Music
 24/7 CCTV Monitoring
 Jogging Track
Clubhouse and Leisure
- A 50,000 sq ft clubhouse as the social hub.
- Party area and banquet space for gatherings.
- Amphitheatre for community events.
- Barbeque zones within the landscaped areas.
Sports and Fitness
- A fully equipped gymnasium.
- Tennis, basketball and squash courts.
- Cricket practice court and a skating rink.
- Indoor games including table tennis, billiards and chess.
Water and Wellness
- A swimming pool for residents.
- A separate toddlers’ pool.
Kids and Green Spaces
- A dedicated kids’ play area.
- Landscaped gardens and sensory gardens.
- Open lawns across the 70% open layout.
Safety and Convenience
- Gated community with CCTV surveillance.
- Fire alarm and fire-safety systems.
- Trained security personnel and intercom.
- Lifts and covered car parking.
Sustainability and Utilities
- 24-hour water supply and power backup.
- Rainwater harvesting across the site.
- A sewage treatment plant for water reuse.
Location and Connectivity
Sattva Sukham is located just off Varthur-Sarjapur Road in Sarjapur, East Bengaluru 562125, near the State Highway 35 corridor. The address links quickly to the Sarjapur Road tech belt, Whitefield and the Outer Ring Road, and puts a strong cluster of schools, hospitals and malls within a short drive.

Project Address
- Street:Varthur-Sarjapur Road
- Area:Sarjapur Road
- City:Bengaluru
- State:Karnataka
- Country:India
- Zip Code:562125
Road, Metro and Air Connectivity
The project site is close to the corridor’s main road spine, and within reach of the Metro, airport and city bus terminal, so daily commutes stay direct:
- State Highway 35 connects to Whitefield, ORR, and Electronic City just 2 km away.
- The Green Wood High School bus stop is 500 m away, offering local bus routes across the region.
- Whitefield (Kadugodi) metro station on the active Purple Line lies 14 km from the project.
- Kempegowda Bus Terminal (Majestic) is 36 km away, roughly 1 hour 42 minutes by car.
- Kempegowda International Airport is 46 km away, roughly 1 hour 46 minutes by car.
Workplaces and Tech Parks
Living near the Sarjapur and Whitefield office hubs keeps daily work commutes fast and easy.
- RGA Techpark: 8.9 km (24-minute drive).
- Salarpuria Sattva Supreme and Sattva Tech Park Zeta: 11.9 km (38-minute drive).
- Prestige Signature Towers: 13.4 km (45-minute drive).
- International Tech Park Bengaluru (ITPB), Whitefield: 14.3 km (41-minute drive).
- Vaishnavi Tech Park: 14.5 km away.
- Mind Comp Tech Park: 14.7 km away.
Schools and Colleges
Top schools and higher education hubs are within a short walk or drive, making this location ideal for families.
- United World Academy International School: 600 m.
- Greenwood High ICSE/ISC Campus: 900 m.
- Inventure Academy: 2.3 km.
- One World International School: 2.9 km.
- The Grandeur International School: 4.7 km.
- Chrysalis High, Gunjur: 5.8 km.
- National Public School, Sarjapur Road: 7.6 km.
- St Jerome’s PU and Degree College: 6.4 km.
- Quad AI School of Technology: 14.4 km.
Healthcare
Residents enjoy fast access to everyday medical care and prominent general hospitals nearby.
- Swastik Hospitals is located 2.1 km away (a 5-minute drive).
- Nishka Healthcare Multi-speciality Hospital is 3.8 km away (an 8-minute drive).
- Cloudnine Hospital on Sarjapur Road sits 11.4 km from the project.
- Manipal Hospitals on Sarjapur Road lies 12.2 km away.
- Motherhood Hospital in Sarjapur is 13 km away.
Malls Nearby
Shopping and entertainment hubs range from local high-street centres to major regional malls.
- Confident Square Mall: 3.6 km (8-minute drive).
- Forum, The Prestige City: 5 km (11-minute drive).
- CSK Mall: 5.3 km (9-minute drive).
- Centro: 13.4 km away.
Key Hubs
- Orion Uptown Mall: 20 km away.
- Electronic City: 17 km.
- Koramangala: 18 km.
- Silk Board junction: 18 km.
About
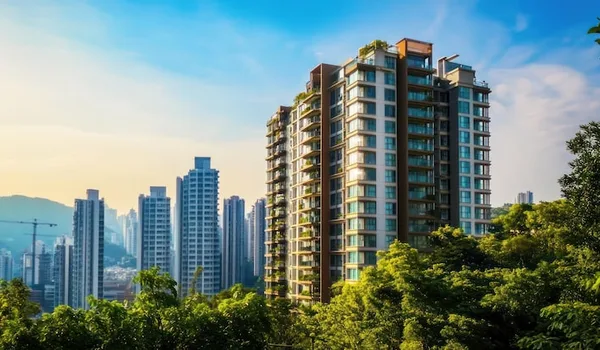
Sukham by Sattva Group on Sarjapur Road is a new self-contained apartment project with 550+ homes on 7 acres. With 70% of the site kept open and a 50,000 sq ft clubhouse at its centre, the project is built around green, low-density living close to East Bangalore’s main workplaces.
The word “Sukham” is derived from Sanskrit, which means ease, comfort, happiness, and inner peace. Sattva Group chose this name to offer residents that exact quality of life.
Why Consider Sattva Sukham
- A Sarjapur address with schools, hospitals and malls within a short drive.
- Direct access to the SH 35 spine and the Sarjapur Road tech belt.
- Low-density planning, with 70% open space and generous amenities.
- A range of 2 to 3.5 BHK homes, from compact to large family layouts.
- The assurance of an established South India developer in Sattva Group.
Sarjapur Road
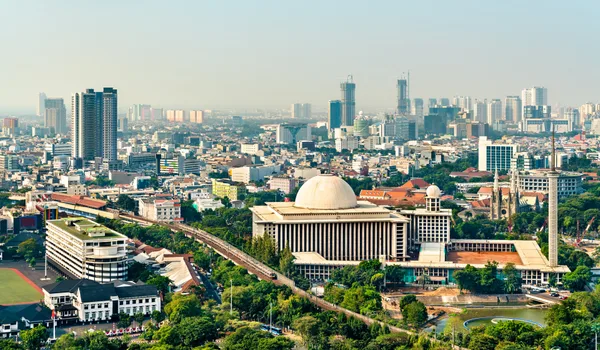
Sarjapur Road is one of East Bengaluru’s largest residential and technology corridors. Its story runs from a historic trading village to a quiet farming belt, and then to the IT-led growth that shapes it today.
A Brief History
In 1687, the area around Sarjapur was granted as a jagir to the Mysore Wadiyars, and by the 18th century, under Tipu Sultan, it was known for weaving fine muslin and raw silk that drew traders to its weekly markets. Colonial-era policies in the early 1800s ended much of that trade, and Sarjapur settled back into a cluster of farming villages for well over a century.
Sarjapur Road Today
The turning point came in 1999, when Wipro opened its global campus here and pulled the area onto Bengaluru’s IT map. Sarjapur Road is now a core housing and commercial belt, with tech parks such as RGA Tech Park sitting alongside international schools, hospitals, retail and a steady stream of new residential projects. Peak-hour traffic remains its main challenge, and infrastructure work along the corridor is ongoing.
Connectivity and What Is Coming
The corridor links to Whitefield, the Outer Ring Road and Electronic City, and the widening of State Highway 35 is easing movement along the Varthur-Sarjapur belt. A proposed Sarjapur-to-Hebbal metro line and wider ring-road projects are set to improve access further, though these remain upcoming.
Bangalore

Bengaluru, the capital of Karnataka, is India’s technology capital and one of its fastest-growing metros. The city pairs a large base of IT and global-capability offices with established social infrastructure, a temperate climate and deep housing demand, which together keep its residential market among the most resilient in the country.
East Bengaluru, where Sattva Sukham sits, is at the centre of this growth, anchored by Whitefield, the ORR tech corridor and the Sarjapur belt. Continued investment in roads and metro is drawing both end-users and investors towards well-planned projects in this part of the city.
Apartment
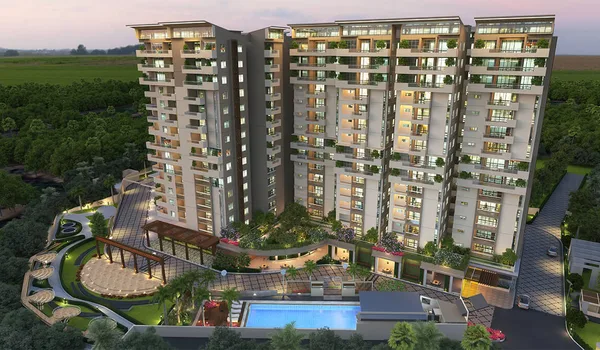
Apartments in large residential towers are the top choice for living in modern Bengaluru. They offer round-the-clock safety, low upkeep, and access to shared amenities that standalone homes rarely provide.
Sattva Sukham apartments feature 2, 2.5, 3, and 3.5 BHK layouts ranging from 1,150 to 2,100 sq ft carpet area. Built across four G+24 towers, every home maximises usable space, natural sunlight, and fresh air flow.
The 7-acre project keeps 70% of its land open for gardens and wide roads. A large 50,000 sq ft clubhouse sits at the centre. It suits families, working adults, and property investors.
Why Choose an Apartment at Sattva Sukham?
- Clear Prices: Homes start at ₹2.30 crore (₹15,400 per sq ft). Government taxes are shared upfront.
- Top Location: Set off Varthur-Sarjapur Road near IT hubs. It is 14 km from Whitefield metro and 46 km from the airport.
- Great Features: Includes a pool, gym, sports courts, play zones, and green gardens.
- Safe Process: Pre-launch expressions of interest begin September 2026. The official launch is October 18, 2026. Final sales open only after government RERA approval.
Sattva Sukham blends comfortable living, rich features, and smooth travel links in East Bengaluru.
Approvals and Legal Status

Sattva Sukham is a pre-launch project, and its approvals are being put in place ahead of the formal launch. The current legal and regulatory position is summarised below.
Legal Status
The land holds clear and marketable title, with no known encumbrances. Legal documentation is being compiled so that title, approvals and RERA registration are all in order before bookings open.
Statutory Approvals
Plan sanction and approvals from the BDA and BMRDA are awaited, in line with the project’s pre-launch stage. RERA registration has not yet been filed and will be submitted shortly after the pre-launch, with the registration number issued once it is granted.
Home Loans
Home loans are expected to be available from leading banks and housing-finance companies once RERA registration is complete, giving buyers standard financing options at the time of booking.
Construction Status

Sattva Sukham is at the pre-launch stage as of August 2026. Statutory approvals are being arranged, and RERA registration will be filed shortly after the pre-launch, with site mobilisation following once these are in hand. The project has a clear delivery timeline:
- Pre-launch and EOI: September 2026.
- Formal launch: 18 October 2026.
- Completion: 01 December 2031.
- Possession: 31 December 2031.
Taxes & Standards

Beyond the base price, buying a home at Sattva Sukham involves standard government taxes and charges, payable at booking and registration:
- GST: applicable on under-construction apartments at the prevailing government rate.
- Stamp Duty: charged on the property value at the applicable Karnataka rate.
- Registration Charges: 1% of the property value.
- Property Tax: an annual charge to the BBMP, based on the flat area.
The quoted base price does not include these statutory charges, which are paid separately when the property is registered.
Sattva group

Sattva Group, formerly Salarpuria Sattva, is one of South India’s established developers. Founded in Bengaluru in 1993 by Bijay Agarwal, its first project was Money Chambers, and it has since built a portfolio of about 74 million sq ft across seven cities.
The group works across residential communities, IT and business parks, co-working and co-living, warehousing and education, giving it a broad base beyond housing alone.
Why Choose Sattva Group
- More than three decades of building across South India since 1993.
- A portfolio of about 74 million sq ft spanning homes, offices and technology parks.
- Presence across seven cities, led from its Bengaluru base.
- A track record that supports long-term value and buyer confidence.
Frequently Asked Questions
1. Where is Sattva Sukham located?
Sattva Sukham is off Varthur-Sarjapur Road in Sarjapur, East Bengaluru, pincode 562125. It sits 2 km from State Highway 35 and 500 m from the Green Wood High School bus stop, with schools and tech parks close by.
2. What configurations does Sattva Sukham offer?
The project offers 2, 2.5, 3 and 3.5 BHK apartments, with carpet areas from 1,150 to 2,100 sq ft, spread across four towers that each rise to G+24.
3. What is the price of Sattva Sukham?
Prices start at Rs 2.30 crore, set at Rs 15,400 per sq ft on super built-up area. Statutory charges such as GST, registration and stamp duty apply separately at booking.
4. When does Sattva Sukham launch?
Expressions of interest open in September 2026, and the formal launch is on 18 October 2026. Completion is set for 01 December 2031 and possession for 31 December 2031.
5. Is Sattva Sukham RERA registered?
Not yet. RERA registration has not been filed; the application is submitted shortly after the pre-launch. A registration number follows once it is granted, and no home is confirmed until then.
6. How many units and towers are there?
Sattva Sukham has 550+ apartments across 4 towers, each rising to G+24, on a 7-acre layout that keeps 70% of the ground as open space.
7. What amenities does Sattva Sukham offer?
A 50,000 sq ft clubhouse anchors the amenities, alongside a swimming pool, gym, sports courts, indoor games, landscaped gardens, a kids’ play area and round-the-clock security.
8. Who is the developer of Sattva Sukham?
The developer is Sattva Group, founded in Bengaluru in 1993, with a portfolio of about 74 million sq ft across seven cities spanning homes, offices and technology parks.
Sattva Sukham Blog