Sattva Sukham Floor Plan
Sattva Sukham Floor Plan drawings give buyers a room-by-room view of each apartments. The layouts help families picture the kitchen, bedrooms, balconies and utility space of their future home. Four configurations are on offer across the project's 4 towers, from a compact 2 BHK to a large 3.5 BHK.
Floor Plan Types at Sattva Sukham
| Configuration | Carpet Area | Saleable Area | Starting Price |
| 2 BHK | from 1,150 sq ft | from 1,495 sq ft | Rs 2.30 Cr |
| 2.5 BHK | mid-range | mid-range | Rs 2.90 Cr |
| 3 BHK | larger family size | larger family size | Rs 3.56 Cr |
| 3.5 BHK | up to 2,100 sq ft | up to 2,730 sq ft | Rs 4.20 Cr |
Prices are indicative pre-launch figures at a base rate of Rs 15,400 per sq ft on saleable area. Confirm unit-wise areas and prices with the official cost sheet.
2 BHK Floor Plan
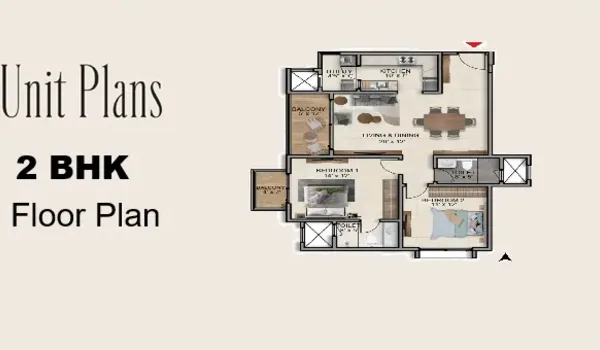
The 2 BHK starts at 1,150 sq ft of carpet area. It suits young professionals, working couples and first-time buyers entering the Sarjapur Road market. At this carpet size, the 2 BHK here is noticeably larger than typical 2 BHK offerings in the corridor.
2.5 BHK Floor Plan
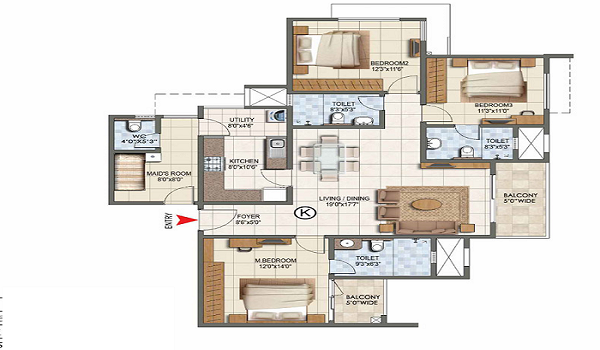
The 2.5 BHK adds a compact extra room to the 2 BHK base. Families use it as a study, a home office or a child's room. It is a practical middle step for buyers who need more than two bedrooms but want to stay below the 3 BHK budget.
3 BHK Floor Plan
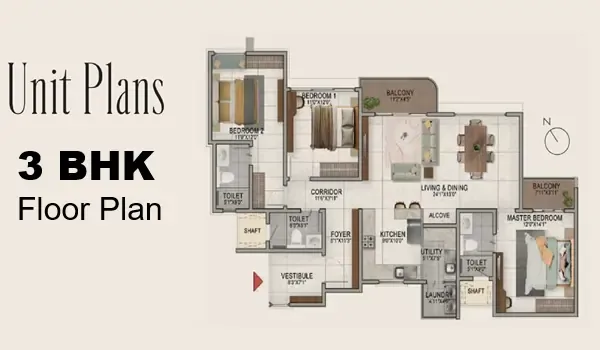
The 3 BHK is designed for growing and joint families. Three full bedrooms give parents, children and guests their own space. Work-from-home buyers often convert the third bedroom into a permanent office.
3.5 BHK Floor Plan
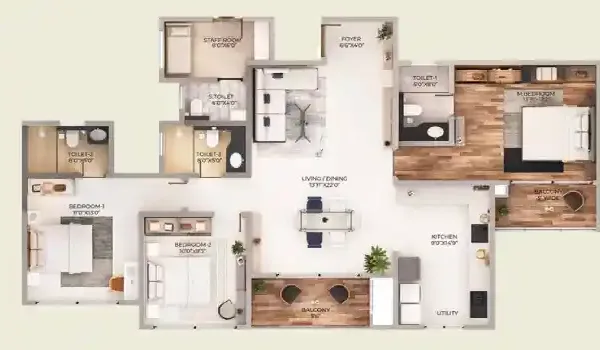
The 3.5 BHK is the largest layout in the project, with carpet area going up to 2,100 sq ft. The half room works as a study, pooja room or media den. It targets large families and buyers upgrading from older, smaller homes in East Bangalore.
Carpet Area vs Saleable Area
Carpet area is the usable floor inside your walls; the RERA filing will state it unit by unit. Saleable area adds common spaces and is the basis of pricing here, listed between 1,495 and 2,730 sq ft. Always compare projects on carpet area, and check both figures in the cost sheet before booking.
Which Floor Plan Is Right for You?
- Couples and first-time buyers: the 2 BHK balances space and entry price.
- Families needing a work room: the 2.5 BHK adds flexibility at a modest step-up.
- Growing and joint families: the 3 BHK offers full three-bedroom living.
- Upgraders and large households: the 3.5 BHK is the most spacious option.
All four types share the same 7-acre, 70%-open master plan, the 50,000 sq ft clubhouse and the central pool and sports zones.
Availability Update
The project is in pre-launch. Expressions of interest opened in September 2026, and the official launch is on 18 October 2026. Detailed tower-wise and unit-wise floor plan PDFs, along with a model flat, are expected at launch. RERA registration is expected around the same time; verify it on the Karnataka RERA portal.
Frequently Asked Questions
1. What floor plans are available at Sattva Sukham?
The project offers 2, 2.5, 3 and 3.5 BHK apartments across 4 towers of G+24 floors, with 550+ homes in total.
2. What is the size of a 2 BHK at Sattva Sukham?
The 2 BHK starts at 1,150 sq ft of carpet area, with saleable area from about 1,495 sq ft.
3. What is the largest apartment in the project?
The 3.5 BHK is the largest, with carpet area up to 2,100 sq ft and saleable area up to about 2,730 sq ft.
4. How much does each configuration cost?
Indicative pre-launch prices start at Rs 2.30 Cr for the 2 BHK, Rs 2.90 Cr for the 2.5 BHK, Rs 3.56 Cr for the 3 BHK and Rs 4.20 Cr for the 3.5 BHK.
5. Are the floor plans Vaastu-friendly?
Detailed unit drawings will be released at the 18 October 2026 launch. Check the specific unit's orientation in the floor plan PDF or at the model flat.
6. Where can I verify the carpet areas?
Unit-wise carpet areas will appear in the Karnataka RERA filing expected around the launch. Cross-check them with the cost sheet before booking.