Sattva Sukham Amenities
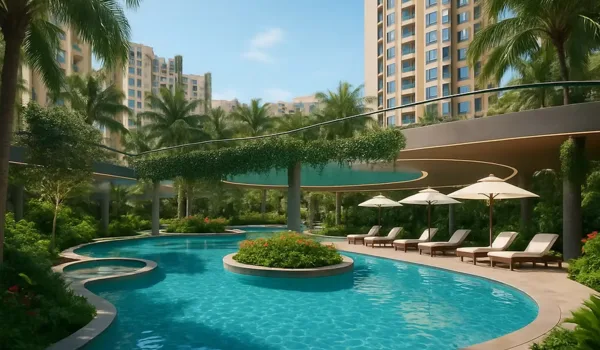
The amenities at Sattva Sukham are built around one idea: a central green core that every tower opens onto. The 50,000 sq ft clubhouse anchors this core. The swimming pool and sports zones sit beside it. Only 4 towers stand on the 7 acres, so the facilities serve 550+ homes rather than thousands.
 Gymnasium
 Swimming Pool
 Yoga Pavilion
 Video Door Phone
 Kids Activity Zone
 Mini Theater
 Tennis Court
 Indoor Games Room
 Club House
 Dance/Music
 24/7 CCTV Monitoring
 Jogging Track
The 50,000 sq ft Clubhouse
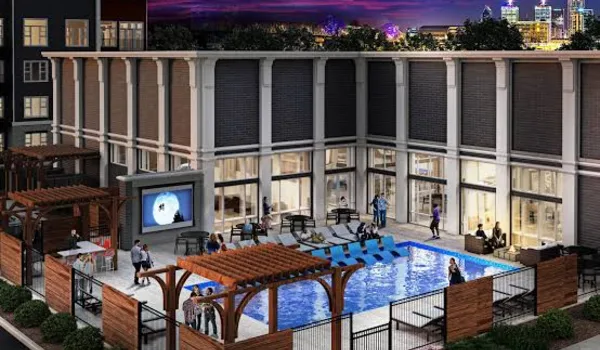
The clubhouse is the social centre of the project. At 50,000 sq ft, it is among the largest planned in the Sarjapur Road belt. It has room for indoor leisure, fitness and community spaces on a scale most corridor projects cannot match. The facility-by-facility list will arrive in the launch brochure and the RERA filing. The size and the central location are already confirmed.
Outdoor Amenities in the Green Core
Around 70% of the site stays open, and that space works hard:
- Swimming pool set within the central green zone.
- Sports courts for active residents, placed beside the clubhouse.
- Landscaped gardens threading between the towers.
- Open lawns for events, play and morning routines.
These zones sit at the centre of the plan. The walk from any tower lobby is short. Homes look onto the greenery rather than onto a neighbouring tower.
Amenities at a Glance
| Zone | What Is Confirmed |
| Clubhouse | 50,000 sq ft, central location |
| Water | Swimming pool in the green core |
| Sports | Courts and sports zones beside the clubhouse |
| Greenery | Landscaped gardens and lawns across 70% open space |
| Community | 550+ homes sharing the facilities |
The detailed amenity inventory, including indoor facilities, will be released with the launch on 18 October 2026 and listed in the Karnataka RERA filing.
Why Low Density Improves Every Amenity
An amenity list means little if thousands of residents queue for it. Sattva Sukham pairs its facilities with a low-density plan: 4 towers, 550+ homes, 7 acres. Fewer homes per acre means an open pool lane on weekday mornings. It means a free court on weekends. It means a clubhouse that feels like a club rather than a terminal. This ratio of residents to open space is the project's strongest amenity.
What to Expect at Launch
The project is in pre-launch, with expressions of interest open from September 2026. The complete amenity list and clubhouse floor layouts are expected at the 18 October 2026 launch. A model flat experience is expected around the same time. Treat the confirmed items above as the baseline. Verify the final inventory in the RERA filing before booking.
Frequently Asked Questions
1. What amenities does Sattva Sukham offer?
The confirmed amenities are a 50,000 sq ft clubhouse, a swimming pool, sports courts, landscaped gardens and open lawns, all set within a 70% open site.
2. How big is the Sattva Sukham clubhouse?
The clubhouse measures 50,000 sq ft and sits at the centre of the 7-acre layout, giving every tower a short walk to it.
3. Where is the swimming pool located?
The pool is part of the central green core, beside the clubhouse and the sports zones, away from vehicle movement.
4. When will the full amenity list be available?
The complete facility-by-facility inventory is expected with the official launch on 18 October 2026 and in the Karnataka RERA filing.
5. How many residents share these amenities?
The project has 550+ apartments across 4 towers, a low count for 7 acres, which keeps the facilities uncrowded.
6. Is there open space for children to play?
Yes. About 70% of the site is open, with lawns and gardens placed between the towers and inside the central green core.