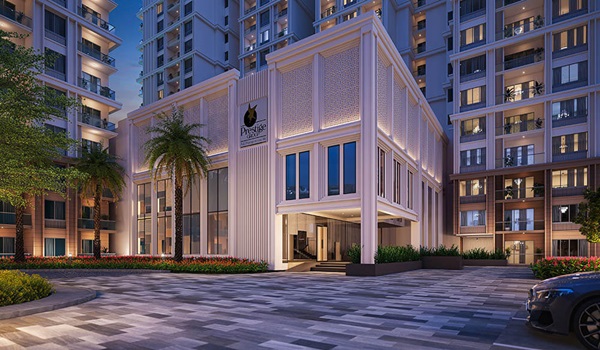
Sattva Sukham Brochure

Featured Image of Sattva Sukham Brochure


Before registering interest at Sattva Sukham, the official brochure is worth reading. It brings together the master plan, floor plans, tower specs, and pricing in one place. Buyers use it to compare home types and confirm details before booking.
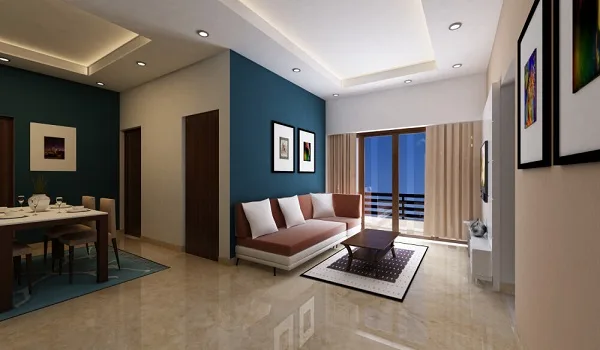

What the Sattva Sukham Brochure Covers


The brochure gives a full picture of the project:

  • Master plan: Shows how 4 towers are placed across the 7-acre site
  • Floor plans: Layouts for 2, 2.5, 3, and 3.5 BHK home types
  • Tower specs: Floor count (G+24), basement levels, and elevator details
  • Amenity plan: Layout of the 50,000 sq ft clubhouse and green zones
  • Price sheet: Base rate, floor-rise charges, and location premiums
  • Payment plan: Stage-wise schedule up to the December 2031 possession
  • Location map: Distances to offices, schools, metro, and the airport

Project Snapshot


Sattva Sukham is a pre-launch project on Sarjapur Road, Bangalore. The site covers 7 acres. There are 4 high-rise towers, each rising to G+24 floors. The project has 550+ apartments in total. About 70% of the ground area is open space, parks, and recreation zones.

The project offers 2, 2.5, 3, and 3.5 BHK homes. Carpet areas run from 1,150 sq ft to 2,100 sq ft. Super built-up sizes go from 1,495 sq ft to 2,730 sq ft. Entry pricing starts at Rs 2.30 Crore. The base rate is Rs 15,400 per sq ft on super built-up area.

Apartment Configurations


The brochure covers four home types. All follow Vaastu planning and include balconies and utility space.

Configuration Carpet Area (sq ft) Starting Price
2 BHK From 1,150 ~Rs 2.30 Crore
2.5 BHK Mid-range ~Rs 2.90 Crore
3 BHK Mid-large ~Rs 3.56 Crore
3.5 BHK Up to 2,100 ~Rs 4.20 Crore

Prices are indicative. GST, registration, and stamp duty are confirmed separately at booking.

Designed with singles and young couples in mind, the 2 BHK optimizes compact living without compromising on utility. The 2.5 BHK variant adds a flexible study room, ideal for smaller or evolving families. Generous living spaces and separate private quarters make the 3 BHK a great fit for growing households, while the expansive 3.5 BHK layout scales up to 2,100 sq. ft. for those needing maximum space.

Tower Specifications


All four towers follow the same high-rise design. Each rises to G+24 floors inside the 7-acre gated community. The towers hold 550+ units in total. The 70% open-ground layout keeps the project density low.

The 50,000 sq ft clubhouse is the central amenity hub. It serves all four towers. The brochure shows its placement on the master plan and lists the facilities available inside.

Pricing Details


The base rate is Rs 15,400 per sq ft on super built-up area. Two extra charges apply above this base:

Floor-rise charges: Higher floors carry a premium above the base rate. The exact amount is confirmed by the sales team at booking.

Preferential Location Charges (PLC): Some units have extra charges based on facing or proximity to green zones. These are listed in the cost sheet.

GST is 5% on the under-construction value. Karnataka charges 5% stamp duty on homes above Rs 45 Lakhs. Registration fees apply in addition.

Location Highlights


Key distances from the Sarjapur Road site:

  • Greenwood High School bus stop: 500 m
  • State Highway 35: 2 km
  • Whitefield (Kadugodi) Metro Station: 14 km
  • Kempegowda International Airport (BLR): 46 km

Sarjapur Road connects to Whitefield, Outer Ring Road, and Electronic City. IT professionals across East and South Bangalore find it convenient.

About Sattva Group


Sattva Group is a Bangalore-based real estate developer. The company has a long track record of residential and commercial projects. Sukham is part of Sattva's premium residential line on Sarjapur Road. Buyers often look at Sattva's past project deliveries when deciding on a pre-launch purchase.

FAQs


1. What does the Sattva Sukham brochure contain?

It covers the master plan, G+24 tower specs, and floor plans for all BHK types. It also has the amenity layout, base rate, PLC details, payment schedule, and a location map.

2. How do I get the Sattva Sukham brochure PDF?

Visit the official project website (sattvasukham.org.in) or contact the sales team. They will share the PDF on request.

3. What is the base rate in the brochure?

The base rate is Rs 15,400 per sq ft on super built-up area. Floor-rise charges and PLC are added on top for specific units.

4. Does the brochure include RERA details?

RERA registration has not been applied for yet. The project is at the pre-launch stage. Check the Karnataka RERA portal for the latest status before making any payment.

5. What is the possession date listed in the brochure?

The target possession date is 31 December 2031. Payments are linked to construction milestones.

6. What is the clubhouse size?

The project has a 50,000 sq ft clubhouse. It is the central amenity hub for all four towers. The brochure shows its full layout and list of facilities.

Enquiry
Enquire Now