Sattva Sukham Gallery
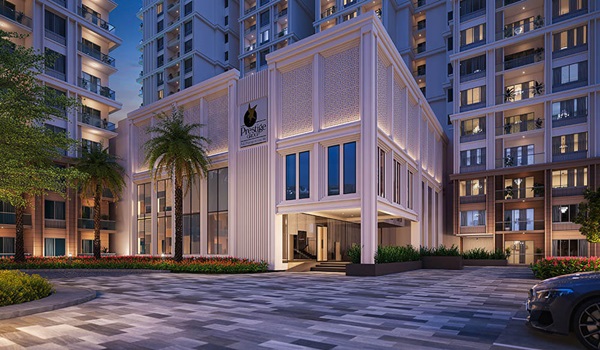
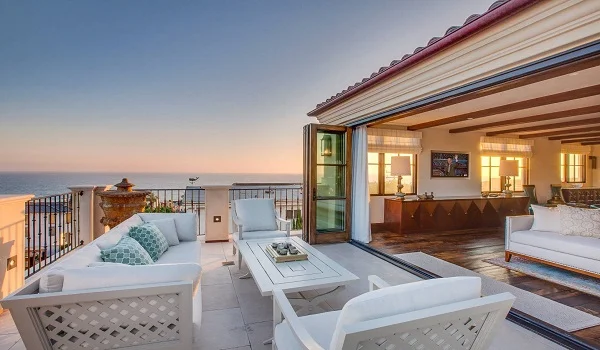
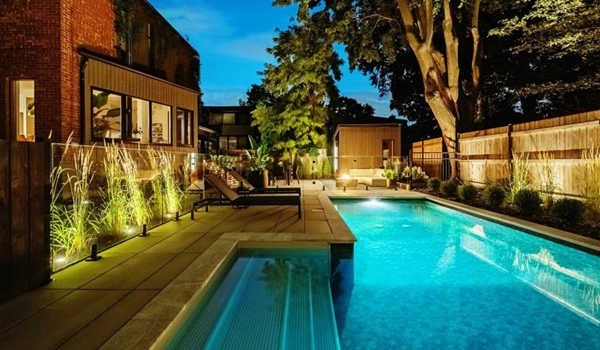
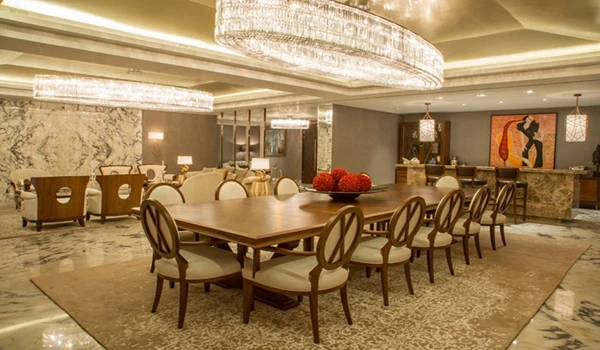
The Sattva Sukham Gallery is the visual record of the project from pre-launch to possession. The development is yet to launch, so the gallery currently leads with architectural renders and plan drawings. Real photographs, a walkthrough video and a virtual tour will join later as work advances on site.
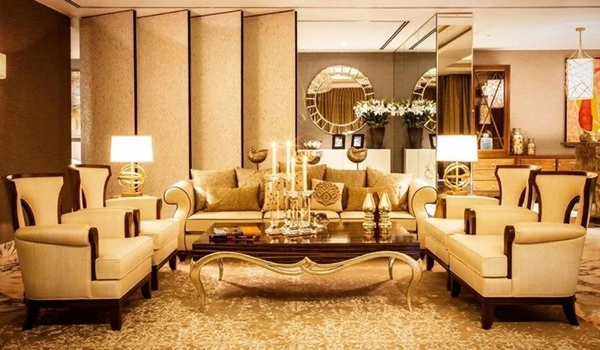
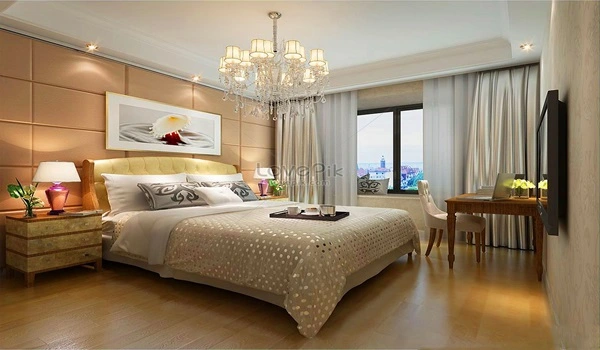
What the Gallery Shows Today
At the pre-launch stage, buyers can study:
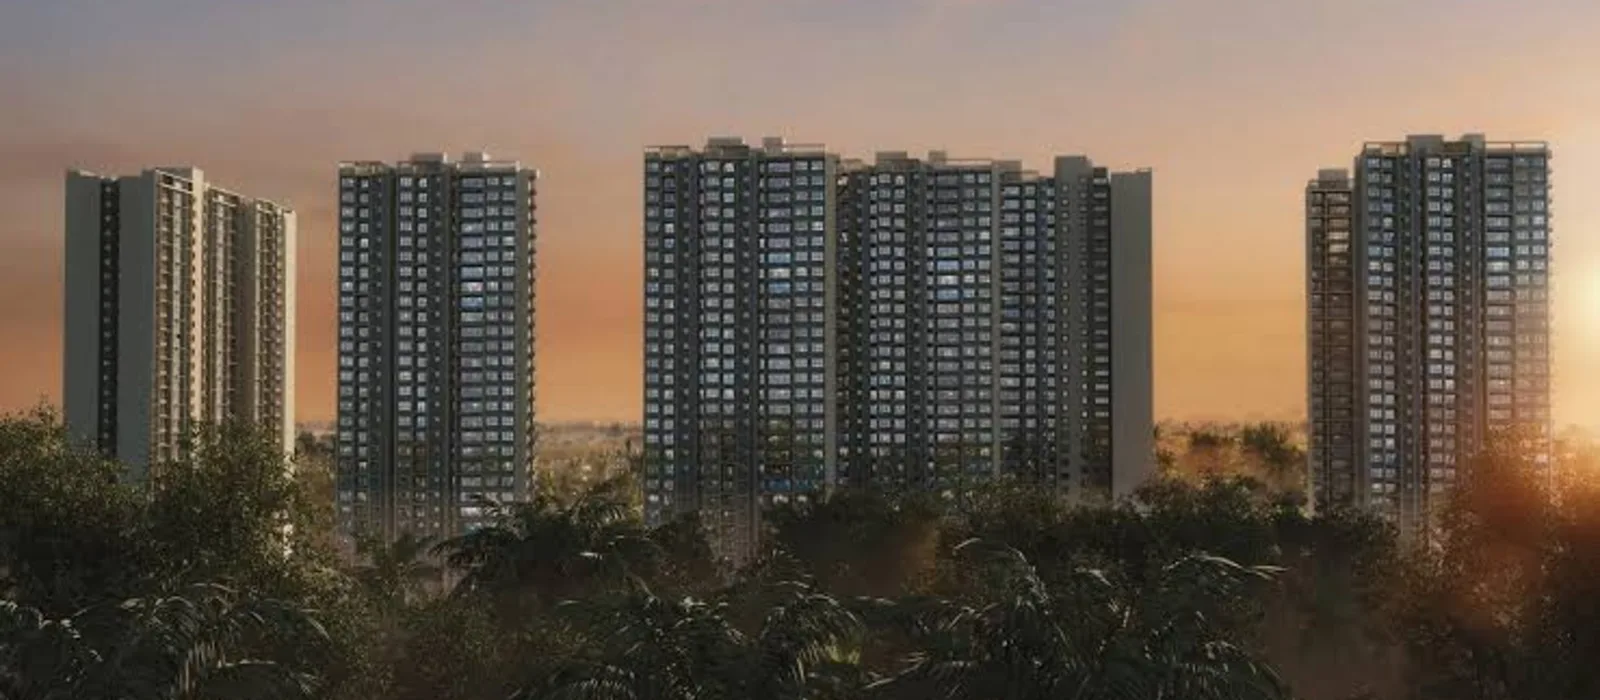
- Tower renders: the four G+24 high-rise towers as they will appear on the 7-acre site.
- Green core visuals: the central landscape with the 50,000 sq ft clubhouse, pool and sports zones.
- Layout drawings: the master plan marking towers, gardens, lawns and internal movement.
- Apartment impressions: representative views of the 2, 2.5, 3 and 3.5 BHK homes.
Renders are design intent, not photographs. Treat them as a guide to scale and arrangement, and verify specifics in the RERA filing.
Apartment Views in the Gallery
Each configuration gets its own visual set, matched to its size class:
| Configuration | Carpet Area | What the Visuals Show |
| 2 BHK | from 1,150 sq ft | Compact family layout and balcony placement |
| 2.5 BHK | mid-range | The extra half room as study or office |
| 3 BHK | larger family size | Full three-bedroom living zones |
| 3.5 BHK | up to 2,100 sq ft | The largest layout with its added flex room |
Detailed unit drawings and the model flat visuals are expected with the 18 October 2026 launch.
Walkthrough Video and Virtual Tour
A walkthrough video and a virtual tour are planned additions. The virtual tour will let buyers move through the clubhouse and a finished apartment from home. That matters most for NRI and out-of-city buyers. Until those go live, the render set and the master plan drawings are the primary visual references.
Gallery Updates as Construction Progresses
The gallery will grow in stages that mirror the project itself:
- Pre-launch (now): renders and plan drawings.
- Launch, 18 October 2026: brochure visuals, unit plans and model flat imagery.
- Construction phase: periodic site photographs showing tower progress.
- Nearing possession, 31 December 2031: finished amenity and apartment photography.
Buyers tracking the project should revisit the gallery after the launch, when the first big batch of official visuals arrives.
How to Use the Gallery Before Booking
Study the renders beside the master plan rather than in isolation. Check where your preferred tower stands and what it overlooks. Note how far it is from the clubhouse. Then match the apartment impressions to the floor plan of the unit you are considering. A site visit adds the final layer: the gallery sets expectations, and the visit confirms them.