Sattva Sukham Specifications
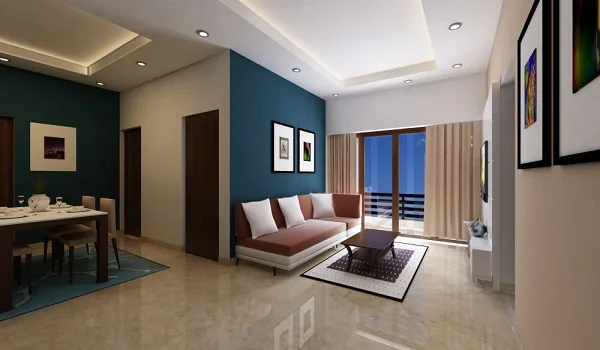
Sattva Sukham Specifications describe the construction quality and finishes a buyer will receive: the structure, flooring, kitchen, bathrooms, doors, windows and electricals. The project is in pre-launch, so the official specification sheet is yet to be released. This page explains what is confirmed today and exactly what to check once the launch documents arrive.
What Is Confirmed Today
| Item | Detail |
| Builder | Sattva Group |
| Structure | 4 high-rise towers, G+24 floors |
| Homes | 550+ apartments in 2, 2.5, 3 and 3.5 BHK |
| Carpet areas | 1,150 to 2,100 sq ft |
| Site | 7 acres with 70% open space |
| Specification sheet | Expected with the 18 October 2026 launch and RERA filing |
The numbers above come from the project's published material. Finish-level details like flooring brands and fitting makes are not public yet, and this page will not guess them.
Specification Areas Buyers Should Check
When the official sheet is released, read it section by section:
- Structure: the frame type, wall system and floor-to-floor height of the G+24 towers.
- Living and bedrooms: flooring material, wall finish and the count of power and data points.
- Kitchen: counter provision, utility area, and plumbing points for appliances.
- Bathrooms: tile quality, sanitaryware and fitting brands, and ceiling treatment.
- Doors and windows: main door material, internal doors and window glazing.
- Lifts and electricals: lifts per tower, power backup scope and wiring standard.
- Safety: fire systems, CCTV coverage and access control for a high-rise of this height.
These headings mirror what Karnataka RERA filings disclose, so the launch sheet can be checked line by line against the filing.
Why the RERA Filing Matters Most
Brochure specifications can use broad wording; the RERA filing is a legal commitment. Sattva Sukham's registration is expected around the 18 October 2026 launch. Once the number is live on the Karnataka RERA portal, the filed specifications, carpet areas and amenity inventory become enforceable. Buyers at the EOI stage should make their booking decision after reading that filing, not before.
The Builder's Delivery Context
Sattva Group is an established Bangalore developer with delivered residential projects across the city. A builder's past handovers are the best preview of finish quality. Visit a completed Sattva project in East or South Bangalore. Inspect the lobby, lifts, corridors and a resale unit if possible. Use that as your benchmark for what Sukham's specifications will mean on site.
Timeline for Specification Documents
- September 2026: expressions of interest open; only headline project facts available.
- 18 October 2026: official launch — brochure, specification sheet and cost sheet expected.
- Around launch: Karnataka RERA registration and filed specifications expected.
- After launch: model flat visits let buyers see the specified finishes physically.
Frequently Asked Questions
1. What are the specifications of Sattva Sukham?
The official specification sheet is not released yet. Confirmed facts are the 4 towers of G+24 floors, 550+ homes and carpet areas of 1,150 to 2,100 sq ft. Full finish details arrive with the 18 October 2026 launch.
2. When will the specification sheet be available?
It is expected with the official launch on 18 October 2026, alongside the brochure and the Karnataka RERA filing.
3. How can I verify the specifications legally?
Check the project's filing on the Karnataka RERA portal once the registration is live. Filed specifications are a legal commitment, unlike brochure text.
4. Will there be a model flat to see the finishes?
A model flat experience is expected around the launch. It is the most reliable way to judge flooring, fittings and finish quality in person.
5. What should I compare across projects?
Compare the structure system, flooring in living areas and bedrooms, bathroom fittings, door and window materials, and the lift and power backup provision per tower.
6. Who is the builder of Sattva Sukham?
Sattva Group, an established Bangalore developer, is building the project on Sarjapur Road with possession targeted for 31 December 2031.