Sattva Sukham Model Apartments
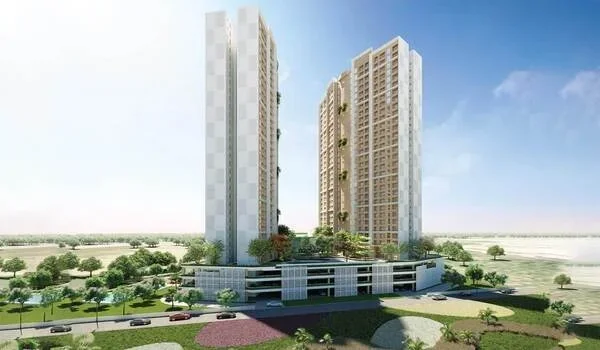
Featured Image of Sattva Sukham Model Apartments


Sattva Sukham model apartments are sample flats set up for buyers to see the room sizes, finishes, and fit-out of the 2, 2.5, 3, and 3.5 BHK homes before booking. The project is by Sattva Group on Sarjapur Road, Bangalore. It has 550+ homes across 4 towers of G+24 floors on 7 acres. The base rate is Rs 15,400 per sq ft. Possession is targeted for 31 December 2031.


What the Model Apartment Shows


A model apartment at Sattva Sukham is a fully finished sample flat. It gives buyers a physical sense of the home before the towers are complete.

  • Room proportions: How the bedrooms, living room, and kitchen fit within the actual sq ft. A 2 BHK is approximately 1,495 sq ft super built-up. A 3.5 BHK is approximately 2,730 sq ft.
  • Finishes and materials: The flooring, wall finishes, kitchen counters, bathroom tiles, and fittings that Sattva Group delivers across all 550+ homes.
  • Ventilation and light: The window placement, room height, and balcony design show how natural light enters each flat in the G+24 towers.
  • Floor selection: The towers are 24 floors. A visit helps buyers understand the views from different levels before choosing a floor.

Apartment Configurations at a Glance


Configuration Super Built-up Area Starting Price
2 BHK ~1,495 sq ft From Rs 2.30 Crores*
2.5 BHK ~1,883 sq ft From Rs 2.90 Crores*
3 BHK ~2,312 sq ft From Rs 3.56 Crores*
3.5 BHK ~2,730 sq ft From Rs 4.20 Crores*

*Indicative pre-launch prices at Rs 15,400 per sq ft. Carpet areas range from 1,150 sq ft (2 BHK) to 2,100 sq ft (3.5 BHK). Final price varies by floor, tower, and facing.

Why Visit the Model Flat Before Booking


Visiting the model flat is a practical step before finalising any configuration at Sattva Sukham.

  • Compare configurations in person: A buyer choosing between a 2.5 BHK (~1,883 sq ft) and a 3 BHK (~2,312 sq ft) can feel the size difference directly. Numbers on a brochure feel different in a real room.
  • Assess Sattva's quality standard: The model flat sets the benchmark for finishes and fittings. Buyers can check this against what the developer commits to deliver at handover.
  • Understand the open-space setting: Sattva Sukham dedicates 70% of the 7-acre site to open ground. Seeing the site during the model flat visit shows how the low-density layout actually feels.
  • Clarify costs before booking: The sales team at the site can share the full cost sheet, floor-rise charges, and payment plan in one visit.

About the Project


Sattva Sukham is on Sarjapur Road, Bangalore. The 7-acre site has 4 towers of G+24 floors with 550+ homes. The site has 70% open spaces. The 50,000 sq ft clubhouse serves all residents. Karnataka RERA registration is awaited. The project launched on 18 October 2026. Possession is targeted for 31 December 2031. Verify the current RERA status on rera.karnataka.gov.in before booking.

Location and Connectivity


Sattva Sukham is on Sarjapur Road, Bangalore.

  • Green Wood High School bus stop: 500 m away.
  • State Highway 35: 2 km away.
  • Whitefield (Kadugodi) Metro Station: 14 km away.
  • Kempegowda International Airport: 46 km away.

Sarjapur Road connects to Whitefield, Marathahalli, and the Outer Ring Road. It is a well-served corridor for IT professionals in East and South Bangalore.

FAQs


1. What is a model apartment at Sattva Sukham?

A model apartment is a fully finished sample flat. It shows buyers the actual room sizes, finishes, and layout of the 2, 2.5, 3, or 3.5 BHK homes in the project before the towers are complete.

2. Which configurations can I see in the model flat?

The project has 2 BHK (~1,495 sq ft), 2.5 BHK (~1,883 sq ft), 3 BHK (~2,312 sq ft), and 3.5 BHK (~2,730 sq ft) super built-up areas. Ask the sales team which configuration is on display during your visit.

3. What is the starting price at Sattva Sukham?

The 2 BHK starts at Rs 2.30 Crores. The 3.5 BHK starts at Rs 4.20 Crores. The base rate is Rs 15,400 per sq ft on super built-up area. Final price depends on floor, tower, and facing.

4. What is the RERA status of Sattva Sukham?

Karnataka RERA registration is awaited. The project launched on 18 October 2026. Verify the current status on rera.karnataka.gov.in before paying beyond the booking amount.

5. What is the possession date at Sattva Sukham?

Possession is targeted for 31 December 2031. This applies to all configurations — 2 BHK, 2.5 BHK, 3 BHK, and 3.5 BHK. The RERA filing will confirm the official date.

6. What is the 2.5 BHK at Sattva Sukham?

The 2.5 BHK is a 2 BHK with an added study or bonus room. It is approximately 1,883 sq ft super built-up and starts at Rs 2.90 Crores. The extra room suits a home office, child's study, or a small guest space.

Enquiry
Enquire Now