Sattva Sukham 2 BHK Apartment floor plan
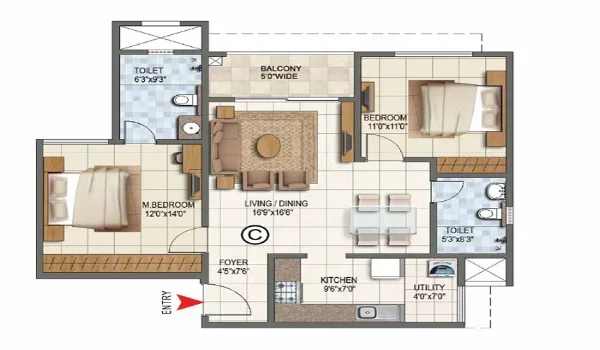
Featured Image of Sattva Sukham 2 BHK Apartment floor plan


The floor plan of Sattva Sukham 2 BHK apartments starts at 1,150 sq ft of carpet area. These homes are priced from Rs 2.30 Crore, at a base rate of Rs 15,400 per sq ft on super built-up area. The project is a pre-launch development by the Sattva Group on Sarjapur Road, Bangalore. It spans 7 acres with 4 towers rising to G+24 floors. The official launch date is 18 October 2026.


About the 2 BHK Floor Plan


The 2 BHK apartments at Sattva Sukham are the entry-level homes in the project. The carpet area starts at 1,150 sq ft. A typical layout includes a master bedroom with attached bathroom and a second bedroom. There is also a common bathroom, a living and dining area, a kitchen with utility space, and one or two balconies.

At 1,150 sq ft carpet area, the 2 BHK here is larger than the city average for Bangalore. Residents have space for comfortable furniture, separate functional zones, and storage.

Layout and Room Dimensions


The 2 BHK floor plan at Sattva Sukham suits compact families, working couples, and young professionals. The living and dining area sits at the centre of the layout, connected to the balcony. This ensures natural light and ventilation. The master bedroom is positioned away from the main entry for privacy. The second bedroom works as a guest room or home office.

Key layout features of the 2 BHK:

  • Living and dining area. Open-plan space connected to the kitchen and balcony.
  • Master bedroom. Private, with attached bathroom and storage.
  • Second bedroom. Usable as a child's room, guest room, or home office.
  • Kitchen. Designed with utility access for washing and drying.
  • Balconies. One or two balconies for light, airflow, and outdoor access.

Configuration in the Project Context


Sattva Sukham offers four home types: 2 BHK, 2.5 BHK, 3 BHK, and 3.5 BHK. The 2 BHK is the most affordable entry point. All apartments are part of a 550+ unit community across 4 high-rise towers.

Configuration Carpet Area Starts At Price Starts At
2 BHK 1,150 sq ft Rs 2.30 Cr
2.5 BHK On request Rs 2.90 Cr
3 BHK On request Rs 3.56 Cr
3.5 BHK Up to 2,100 sq ft Rs 4.20 Cr

*Prices are indicative at pre-launch rates. Confirm the final cost sheet with the sales team before booking.*

Why the 2 BHK at Sattva Sukham


The 2 BHK in this project is part of a well-planned township, not a standalone building. Residents have full access to all shared amenities — a 50,000 sq ft clubhouse, landscaped open areas, and sports facilities — just like larger unit owners.

  • Larger-than-average carpet area. At 1,150 sq ft, the 2 BHK is roomier than most similarly priced apartments in Sarjapur Road.
  • High-rise building. With G+24 floors, many 2 BHK units will offer elevated views.
  • Low density. 70% of the 7-acre ground is open space, reducing the crowded-project feel.
  • Sattva brand. The Sattva Group is a well-established developer in Bangalore with a consistent delivery record.

Project Setting and Location


Sattva Sukham is on Sarjapur Road, one of Bangalore's key IT corridors. The site is 500 m from the Green Wood High School bus stop and 2 km from State Highway 35. The Whitefield (Kadugodi) metro station is 14 km away. Kempegowda International Airport is 46 km from the project.

Sarjapur Road connects the eastern tech parks (RGA Tech Park, RMZ Ecospace) and is well served by road transport. The location suits IT professionals working in this corridor.

Pre-Launch Status and Booking


The project is in pre-launch as of October 2026. Expressions of interest opened in September 2026, ahead of the 18 October 2026 launch. RERA registration is pending — buyers should verify the registration status on the Karnataka RERA portal before booking. The indicative possession date is 31 December 2031.

FAQs


1. What is the carpet area of 2 BHK apartments at Sattva Sukham?

The 2 BHK carpet area starts at 1,150 sq ft. This is the entry-level home type in the project.

2. What is the price of a 2 BHK at Sattva Sukham?

The 2 BHK is priced from Rs 2.30 Crore at a pre-launch base rate of Rs 15,400 per sq ft on super built-up area.

3. What does the 2 BHK floor plan include?

A typical 2 BHK layout includes a master bedroom with attached bathroom, a second bedroom, common bathroom, living and dining area, kitchen with utility space, and one or two balconies.

4. Is the 2 BHK at Sattva Sukham larger than average for Sarjapur Road?

Yes. At 1,150 sq ft carpet area, the 2 BHK here is wider than the typical 950–1,050 sq ft carpet seen in comparable new-launch 2 BHK apartments on Sarjapur Road.

5. What is the RERA status of Sattva Sukham?

RERA registration is pending as of October 2026. The project is in pre-launch phase. Buyers should verify the status on the Karnataka RERA portal before making any payment.

6. When is the expected possession for the 2 BHK?

The indicative possession date for Sattva Sukham is 31 December 2031. This applies to all unit types including the 2 BHK.

Enquiry
Enquire Now