Sattva Sukham 2.5 BHK Apartment floor plan
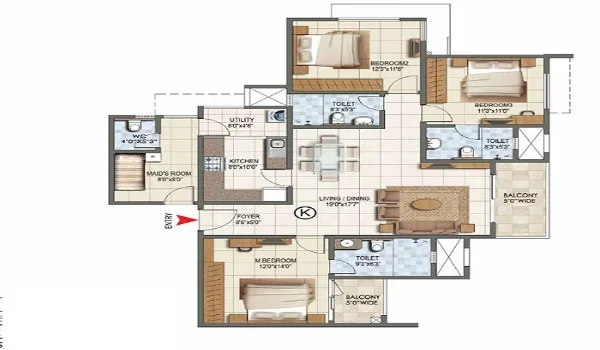
Featured Image of Sattva Sukham 2.5 BHK Apartment floor plan


Sattva Sukham 2.5 BHK Apartment Floor Plan adds a compact extra room to the standard 2 BHK layout. It suits small families and buyers who need a dedicated study, pooja room, or home office space without moving to a full 3 BHK. The price starts at Rs 2.90 Crore at the pre-launch rate of Rs 15,400 per sq ft. The official launch is on 18 October 2026.


About the 2.5 BHK Floor Plan


The 2.5 BHK configuration at Sattva Sukham gives buyers more than a standard 2 BHK without the full cost of a 3 BHK. The additional half-room is a compact, flexible space. Buyers typically use it as a home office, study, pooja room, or nursery.

A typical 2.5 BHK floor plan features two full-sized bedrooms, an extra multi-purpose space, two bathrooms, and an open-concept living and dining area, alongside a kitchen with a utility balcony and an outdoor terrace. The primary suite comes with a private ensuite, while the second bedroom is set back from the main living area to ensure privacy.

Layout and Room Configuration


The 2.5 BHK floor plan at Sattva Sukham follows the project's design approach of functional spaces with good natural light. The extra half-room is typically enclosed with a door, giving it flexibility without reducing the living area.

  • Living and dining area. Central open space connected to the main balcony.
  • Master bedroom. Spacious, with an attached bathroom and wardrobe space.
  • Bedroom 2. Full bedroom for a second family member or children.
  • Half room. Enclosed compact room for a study, pooja room, or home office.
  • Kitchen. With an attached utility area for washing and storage.
  • Bathrooms. Master attached bath plus one common bathroom.
  • Balcony. Off the living area for natural light and ventilation.

Configuration Comparison in the Project


Sattva Sukham offers 2, 2.5, 3, and 3.5 BHK apartments. The 2.5 BHK sits between the entry-level 2 BHK and the mid-range 3 BHK. All configurations share the same 4-tower community and the same amenities.

Configuration Price Starts At
2 BHK Rs 2.30 Cr
2.5 BHK Rs 2.90 Cr
3 BHK Rs 3.56 Cr
3.5 BHK Rs 4.20 Cr

Prices are indicative at pre-launch rates. Confirm the final cost sheet and exact unit sizes with the sales team before booking.

Why the 2.5 BHK at Sattva Sukham


The 2.5 BHK suits buyers who want a defined extra space but do not need a third full bedroom. It offers better long-term flexibility than a standard 2 BHK for growing households.

  • Extra flexible room. The half-room adapts to the family's needs — study today, nursery later, or a permanent home office.
  • Township amenities. A 50,000 sq ft clubhouse, sports courts, and landscaped gardens serve all residents equally.
  • High-rise advantage. G+24 towers give upper-floor apartments open views over the tree cover.
  • 70% open ground. More than two-thirds of the 7-acre site is open and landscaped.
  • Sattva track record. The Sattva Group has a strong residential delivery record across Bangalore.
  • Sarjapur Road connectivity. The location connects to IT parks on Outer Ring Road, Whitefield, and Electronic City.

Location and Connectivity


Sattva Sukham is on Sarjapur Road, one of Bangalore's primary IT corridors. The project site is 500 m from the Green Wood High School bus stop and 2 km from State Highway 35. Whitefield (Kadugodi) metro station is 14 km away. Kempegowda International Airport is 46 km from the project.

Sarjapur Road connects north to Outer Ring Road and south to Hosur Road. IT parks along ORR and around Electronic City are accessible from here. Buyers commuting to Whitefield or Manyata Tech Park can reach those areas via the Outer Ring Road connection.

Pre-Launch Status and Booking


The project is in pre-launch as of October 2026. The official launch is on 18 October 2026. RERA registration is pending — buyers should verify the current status on the Karnataka RERA portal before making any payment. The indicative possession date is 31 December 2031.

Buyers who book at pre-launch lock in the current rate of Rs 15,400 per sq ft. Expressions of interest were open from September 2026. Contact the sales team for allotment details after the 18 October launch.

FAQs


1. What is the price of the 2.5 BHK at Sattva Sukham?

The 2.5 BHK at Sattva Sukham is priced from Rs 2.90 Crore at the pre-launch rate of Rs 15,400 per sq ft on super built-up area.

2. What is the extra room in a 2.5 BHK used for?

The 0.5 room is a compact enclosed room in addition to the two full bedrooms. Buyers use it as a study, home office, pooja room, or nursery depending on their needs.

3. How many floors do the towers have?

Sattva Sukham towers go up to G+24 floors. The 2.5 BHK apartments are spread across these towers alongside all other configurations.

4. What amenities does Sattva Sukham offer?

Spanning 7 acres, the development features 70% open space dedicated to lush landscaped gardens and athletic courts, along with a massive 50,000-square-foot clubhouse.

5. What is the RERA status of Sattva Sukham?

RERA registration is pending as of October 2026. Buyers should verify the current status on the Karnataka RERA portal before booking.

6. What is the possession date for Sattva Sukham?

The indicative possession date for all apartments at Sattva Sukham, including the 2.5 BHK, is 31 December 2031.

Enquiry
Enquire Now